Planned with restraint, built with the land
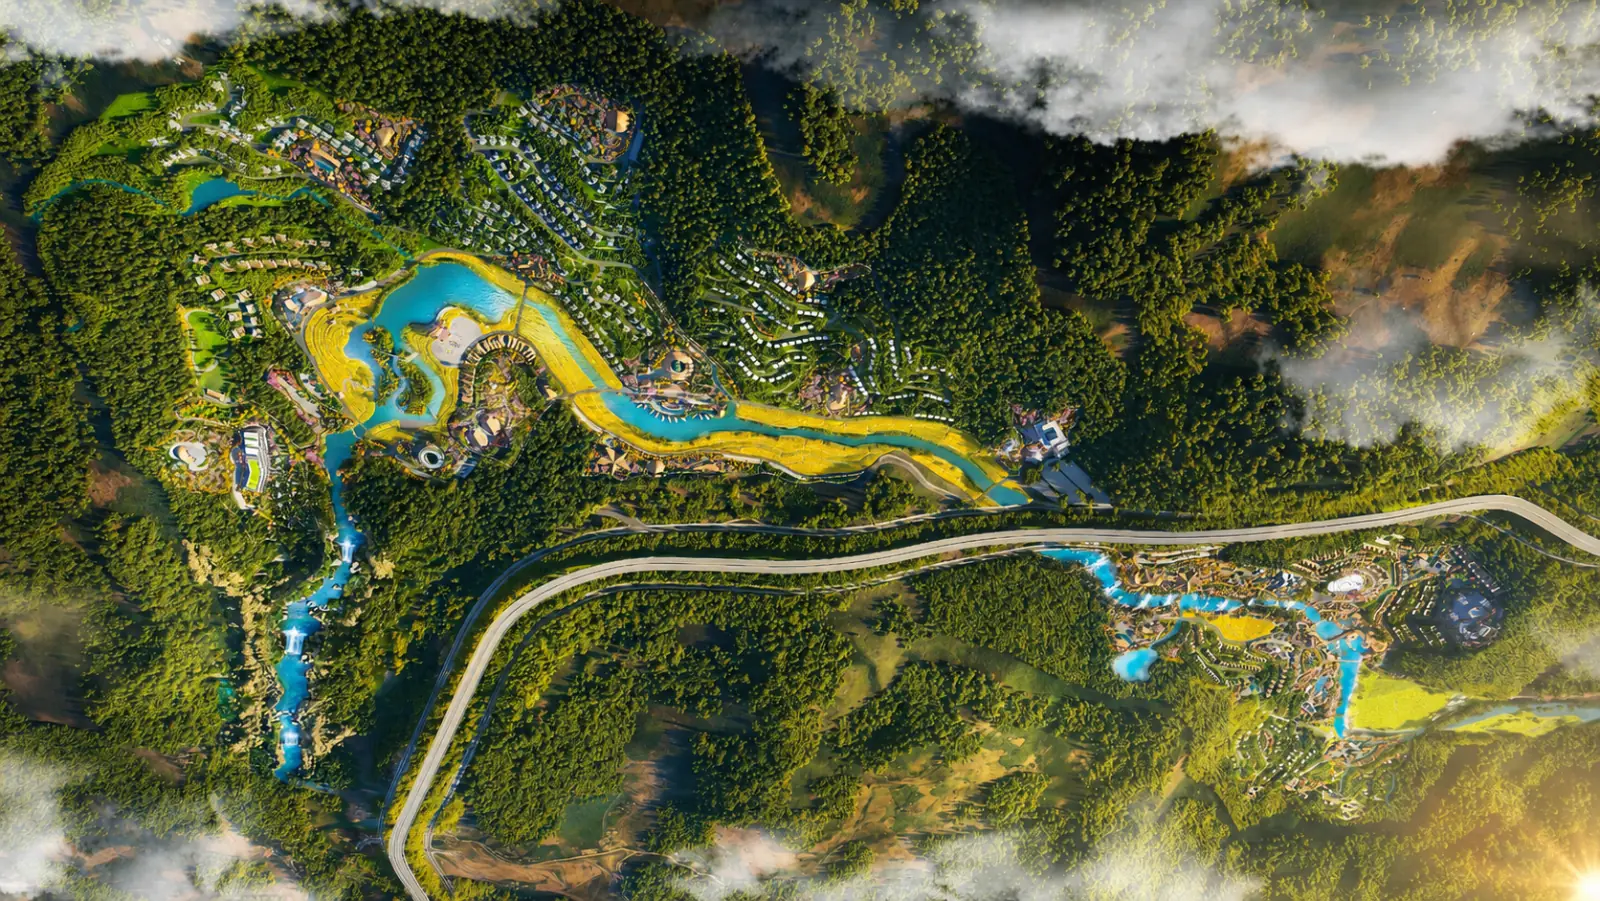
The masterplan covers 237.03 hectares in To Mua Commune, organised as two complementary valleys along the Suoi Tan stream and nine themed precincts.
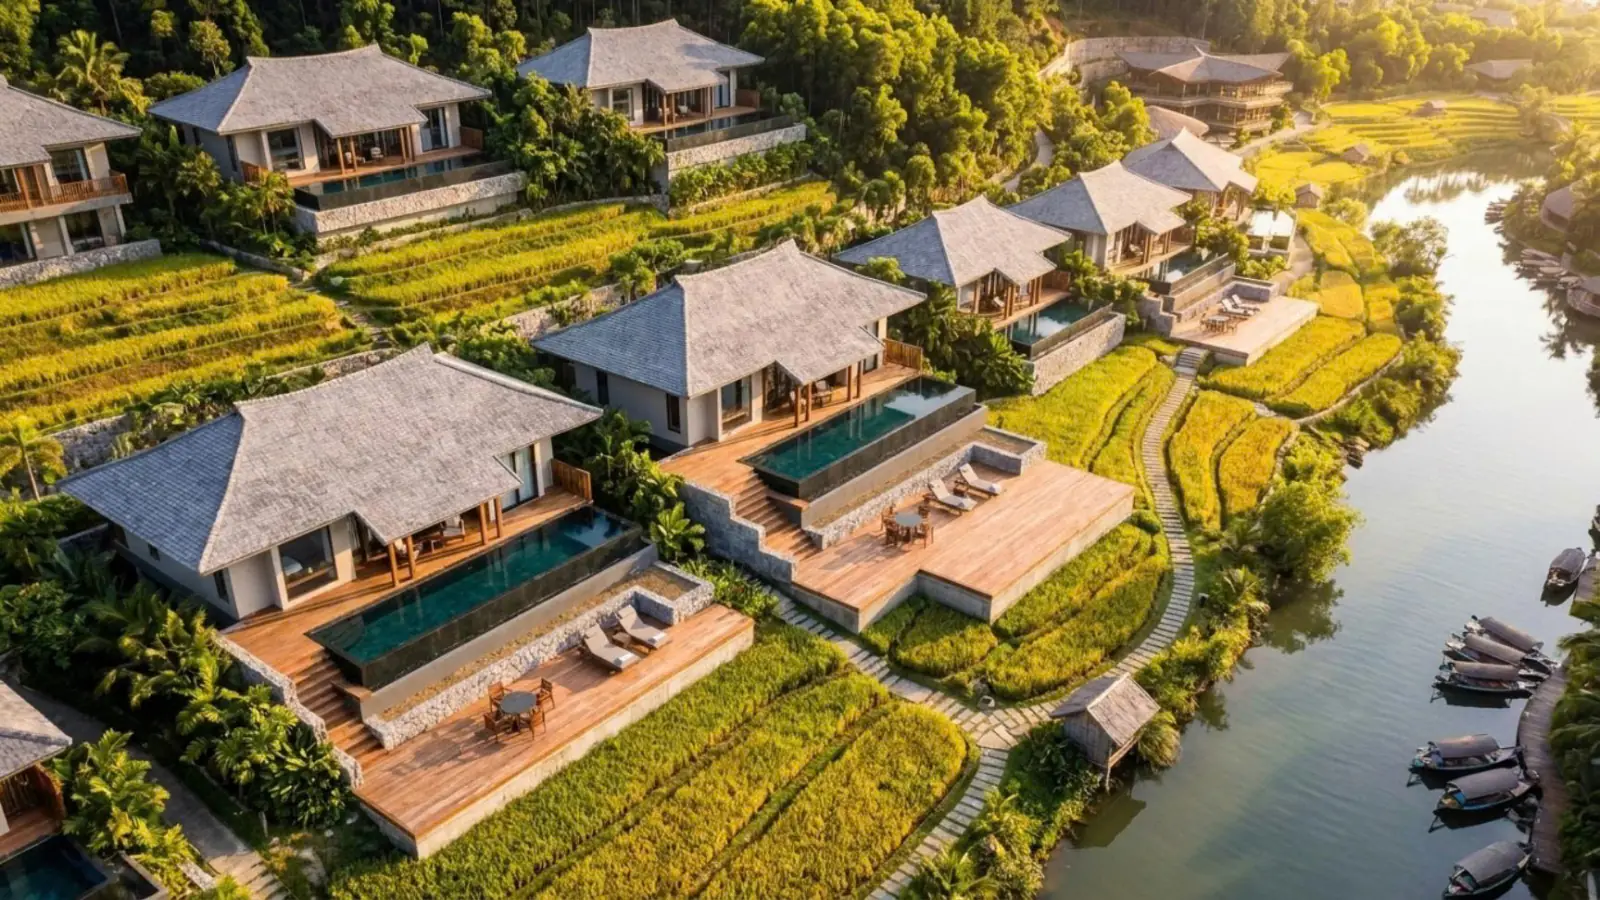
Quiet residential precincts are separated from the lively public heart, so that privacy and vitality each have their place. Buildings rise no more than five storeys and follow the natural contours of the hills.
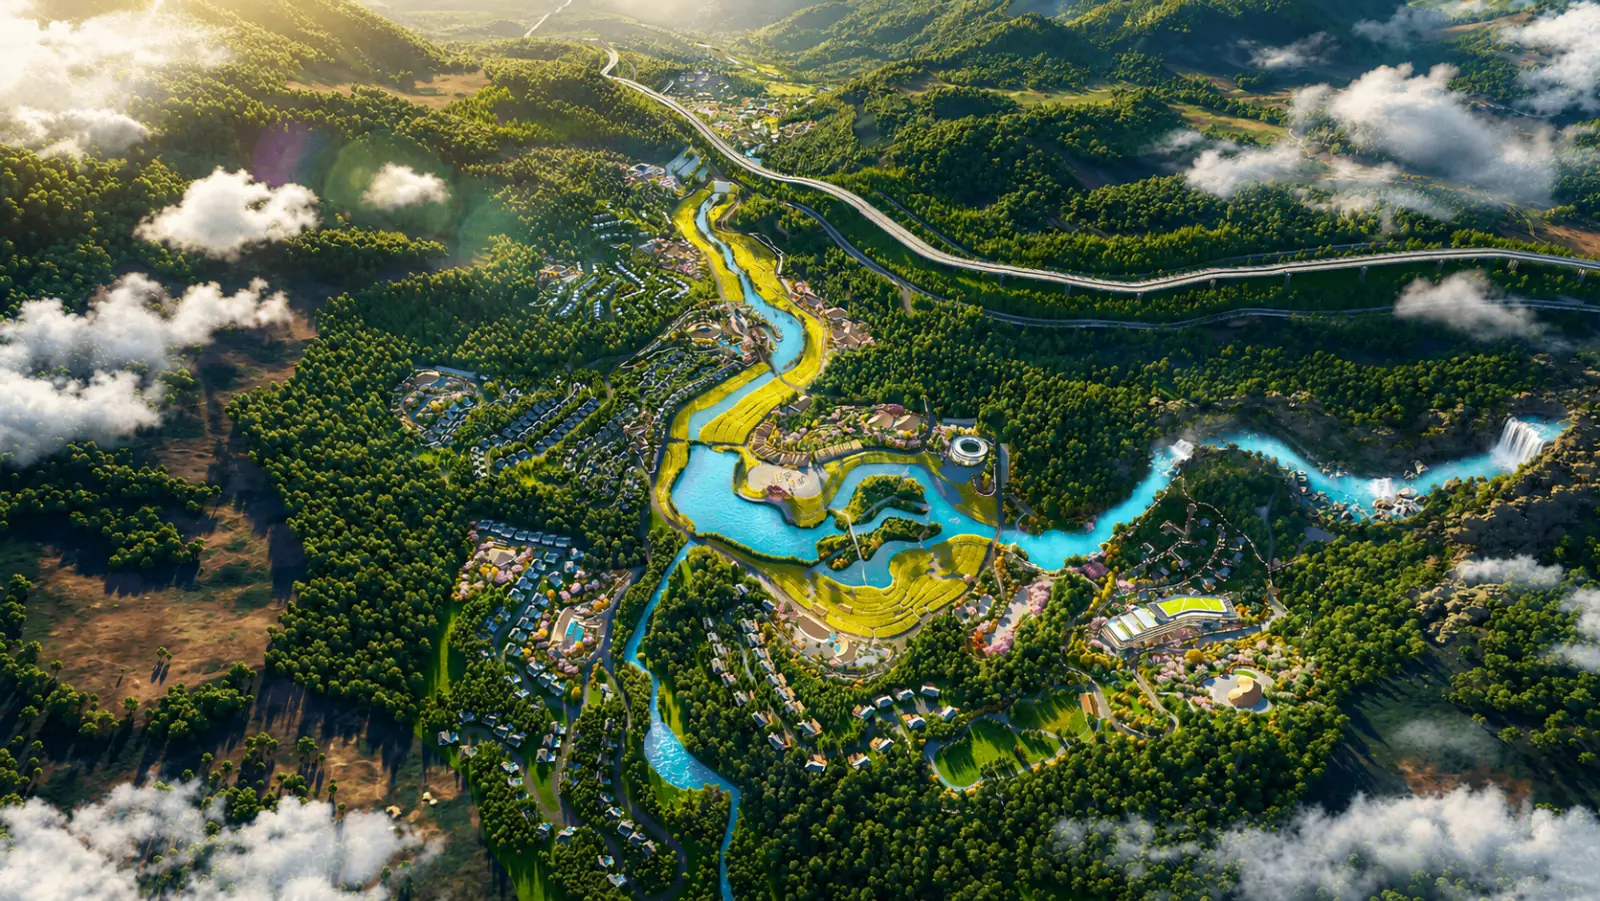
Artist’s impression — the two valleys along the Suoi Tan stream
The Sun — where the clouds rest
The upper valley, where water breaks white like cloud and morning mist lies over the terraces. A tranquil setting for the flagship hotel, the hillside villa villages and the mineral-spring wellness centre.
The Sun ArrivalArrival & events
The Gate of Light, the 6,000 m² Sun Plaza, reception pavilion, pedestrian street, tea garden and boat landing.
Nang Tien Falls ReserveNature reserve
Protected core landscape with forest walkways, viewing decks and rest pavilions.
Sunrise VillageFlagship resort
The heart of the project: five-star hotel, hillside bungalows with private pools, onsen and hydrotherapy spa, infinity pool and a golf practice range.
Misty Ridge VillagePrivate villas
Detached villas on a gentle ridge with a riverside restaurant, clubhouse, wellness cluster and azalea gardens.
Morning Mist VillageFamily villas
Villas for families and small groups, with clubhouse, restaurant and bar, a café beneath the forest canopy and azalea gardens.
The Moon — valley of harmony
Along the Chieng Khoa stream, the lower valley is the centre of culture and community: festival street, flower valley and resort villages alive with music, cuisine and craft.
Sunset VillageStilt-house villas
West-facing hillside retreat in the local stilt-house tradition, with family pool and the valley zipline departure.
Starlight VillageVillas & glamping
Alpine-inspired villas, waterfall-side resort, glamping, four-season flower park and a farm-to-table garden.
The Moon Festival StreetCulture & commerce
Festival square, seasonal night market, shophouses, cafés, natural water park and mineral bathing.
Chieng Khoa Falls ReserveNature reserve
The seven-tier falls, preserved almost untouched, with walking trails and viewpoints.
The development programme
A summary of what the masterplan provides across the two valleys.
| Component | Zone A · The Sun | Zone B · The Moon | Total |
|---|---|---|---|
| Accommodation | |||
| Resort hotel roomsFive-star hotel in Zone A · three-star hotel in Zone B | ≈ 591 rooms | ≈ 556 rooms | ≈ 1,147 rooms |
| BungalowsDetached bungalows, 45 m² | 146 units | — | 146 units |
| Resort villasSunrise 73 · Misty Ridge 332 · Morning Mist 210 · Starlight & Sunset 284 | 615 units | 284 units | 899 units |
| ShophousesPedestrian shopping streets, 60 m² | • | • | 49 units |
| Wellness, dining & events | |||
| Wellness centresMineral bathing, herbal therapy, physiotherapy, spa | 2.4 ha | 2.2 ha | 4.6 ha |
| Dining, conference & event venuesRestaurants, meeting halls, weddings and celebrations | 5.6 ha | 1.8 ha | 7.4 ha |
| ClubhousesDining, pool bar, sport and youth club | 1.8 ha | 0.3 ha | 2.1 ha |
| Arrival & operations centresReception, ticketing, retail, offices | 1.3 ha | 1.1 ha | 2.4 ha |
| Festival squaresThe Sun Plaza · The Moon Square | 0.5 ha | 0.9 ha | 1.4 ha |
| Leisure & recreation | |||
| Theme parksGolf practice range · water park, four-season flower park, farm, camping & glamping | 1.2 ha | 11.9 ha | 13.1 ha |
| Indoor entertainmentIndoor play centre, cinema, observation wheel | — | 1.8 ha | 1.8 ha |
| AdventureValley zipline, canopy walk, viewing towers | • | • | • |
| Central parking & e-buggy hubsCoaches, cars and electric buggies | 2.4 ha | 2.0 ha | 4.4 ha |
| Protected & open landscape | |||
| Waterfall reservesNang Tien Falls · Chieng Khoa Falls | 11.1 ha | 4.8 ha | 15.9 ha |
| Forest | 43.2 ha | 33.7 ha | 76.9 ha |
| Landscape gardens | 21.5 ha | 8.9 ha | 30.4 ha |
| Rice terraces | 11.8 ha | 9.5 ha | 21.2 ha |
| Water surface | 7.6 ha | 7.9 ha | 15.5 ha |
| Land area | 133.9 ha | 103.13 ha | 237.03 ha |
| Building density | 11.56% | 11.12% | 11.37% |
| Gross floor area | 342,593 m² | 198,072 m² | 540,665 m² |
| Maximum height | 5 storeys | 3 storeys | 5 storeys |
Indicative figures from the concept masterplan; subject to detailed planning and design. • = provided, quantity to be confirmed.
Two-thirds of the estate stays green
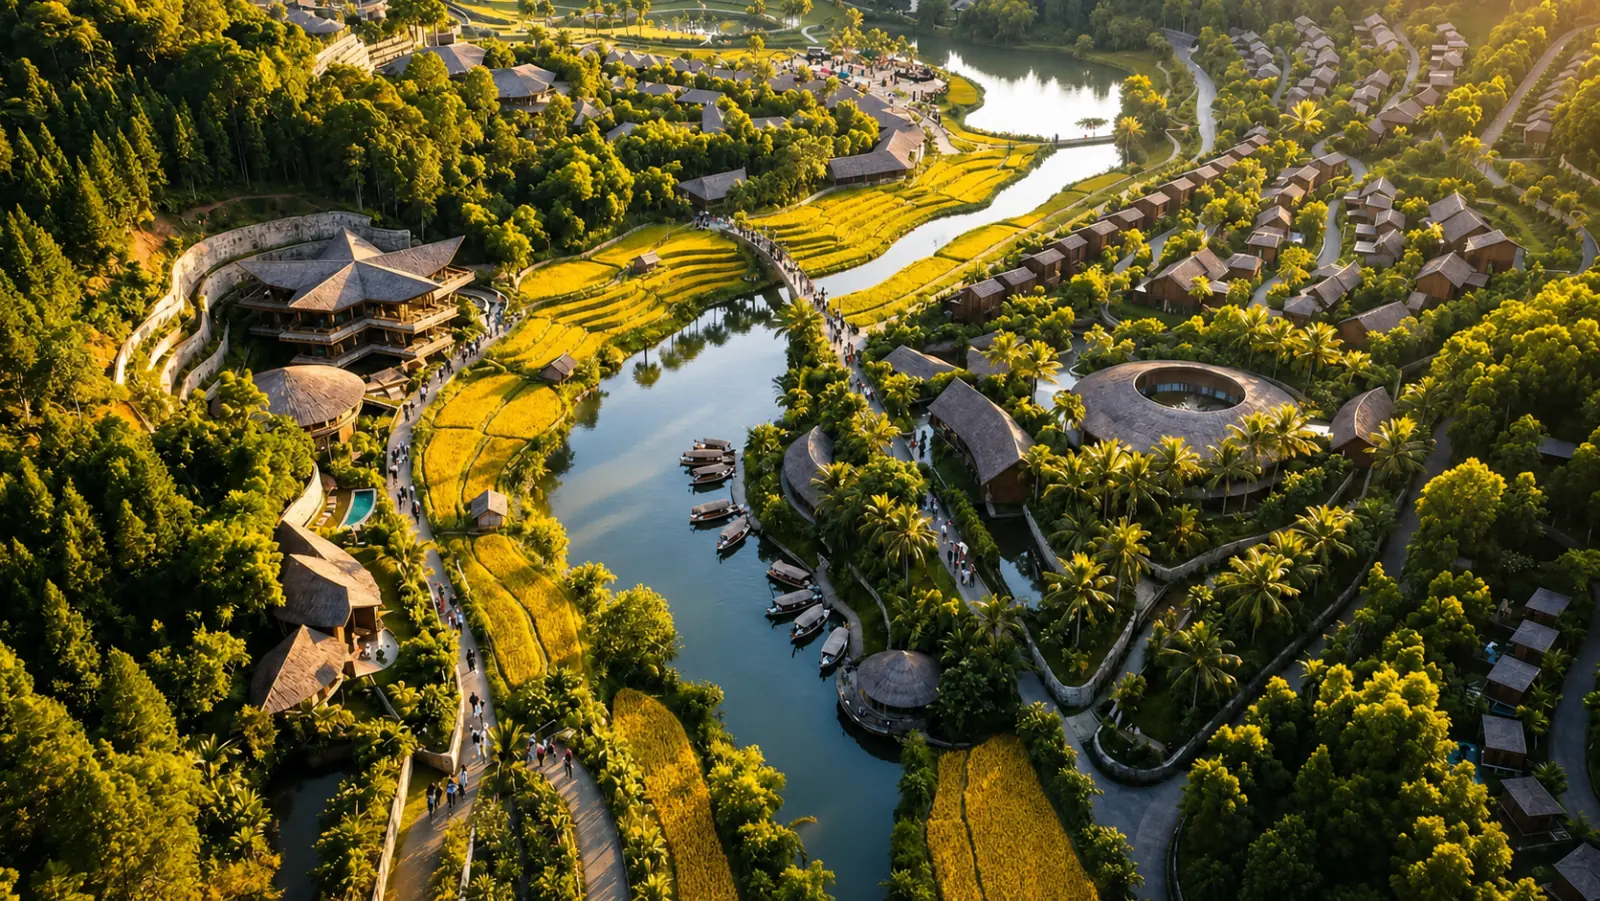
Forest, farmland, water and gardens together make up around two-thirds of the land. The landscape is the principal asset of the project — and is planned accordingly.
- Forest≈ 77 ha
- Landscape gardens≈ 30 ha
- Rice terraces≈ 21 ha
- Waterfall reserves≈ 16 ha
- Water surface≈ 15 ha
The commitments that guide the plan
Conserve the natural structure
Waterfall, stream, terrace and forest form the landscape core. Development proceeds point by point, without mass earthworks.
Green wellness
Onsen, detox and yoga draw on spring water, medicinal herbs and the cool climate.
Culture as the soul
Markets, cuisine, craft, music and festivals are woven into the hospitality spaces.
Many layers, many guests
From day visitors and families to discerning travellers, each precinct offers its own rhythm: stillness, energy, discovery, renewal.
Growth with community
Controlled, phased growth that shares value with local people and trains local talent.
Electric mobility
Central parking at the gateways, with electric buggies and shuttles linking every precinct.
A clear path to opening
Development proceeds in two phases under the approved implementation schedule — from approval to full operation in five and a half years.
Investment policy and investor approved
Phase 1 trial operation — Zone B, The Moon
The complete estate in operation
- Q3 2026 – Q1 2027
Preparation
Land, construction and environmental procedures.
9 months - Q2 2027 – Q2 2029
Phase 1 construction
Zone B — The Moon.
27 months - Q3 2029
Phase 1 trial operation
Zone B begins operation.
- Q3 2029 – Q4 2031
Phase 2 construction
Zone A — The Sun.
30 months - Q1 2032
Full operation
The complete estate in operation.
Schedule as set out in the investment approval; subject to implementation progress.